Property photo 1
Property photo 2
Property photo 3
Property photo 4
Property photo 5
Courtesy of Green Forest Realty, Grant Gorman, Cell: 765-635-4555
5 Beds
4 Baths
2,888 sqft

$575,000

3533 Alexandria Pike, Anderson IN, 46012-9208

Built in1997
Property size2,888 sqft
Property typeResidential

Overview

Active

Updated 21h ago

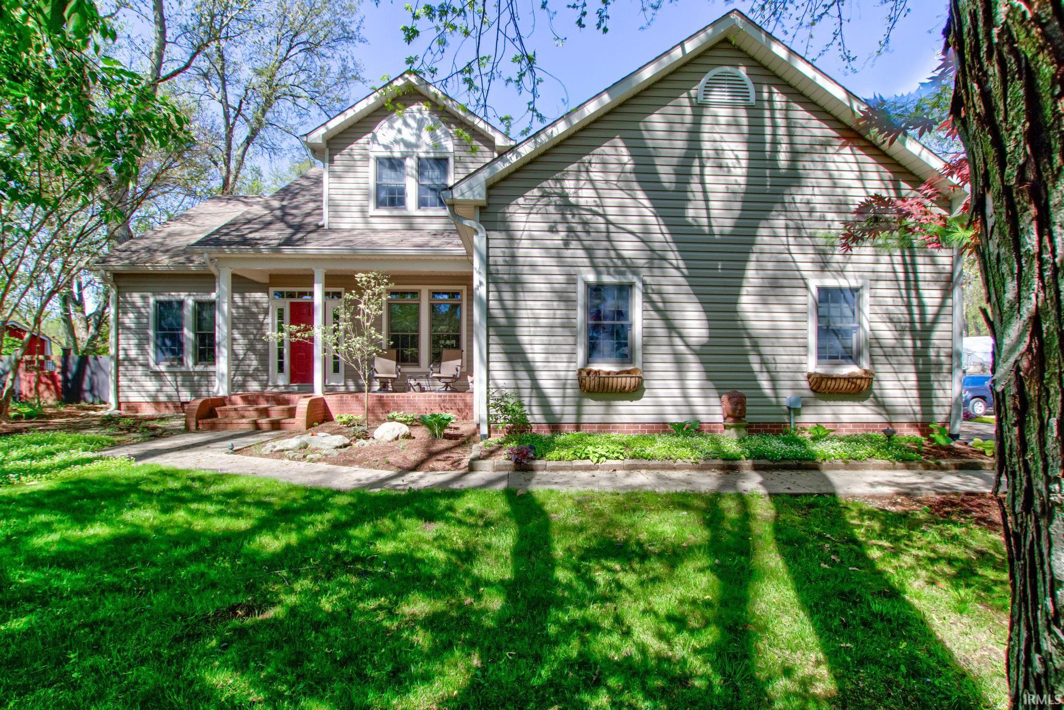
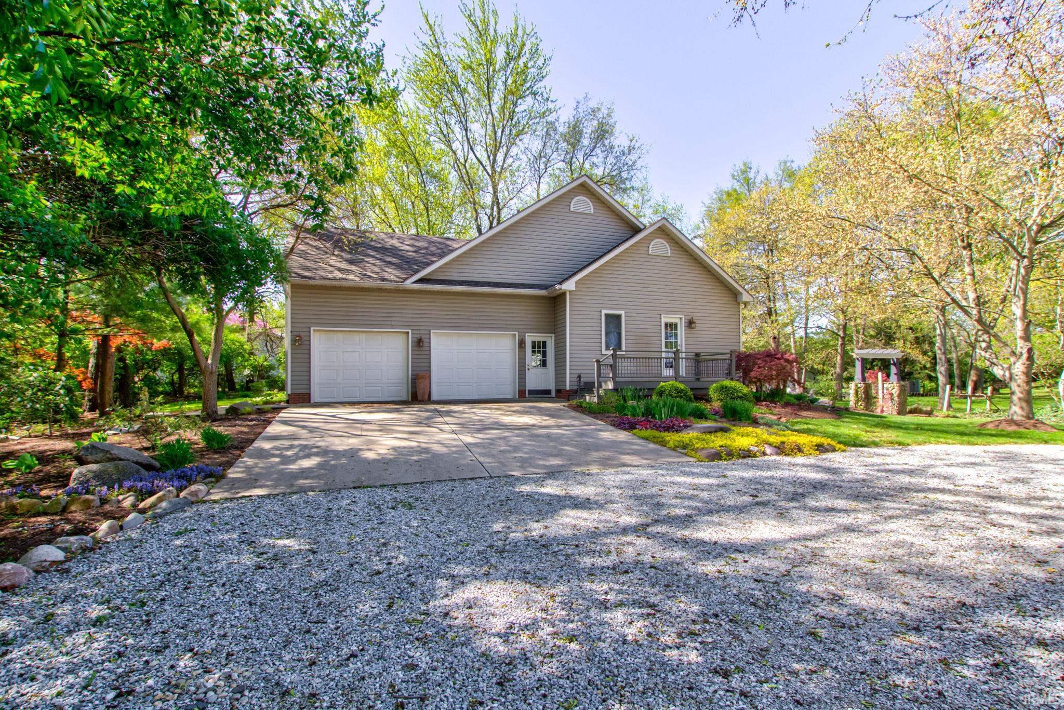
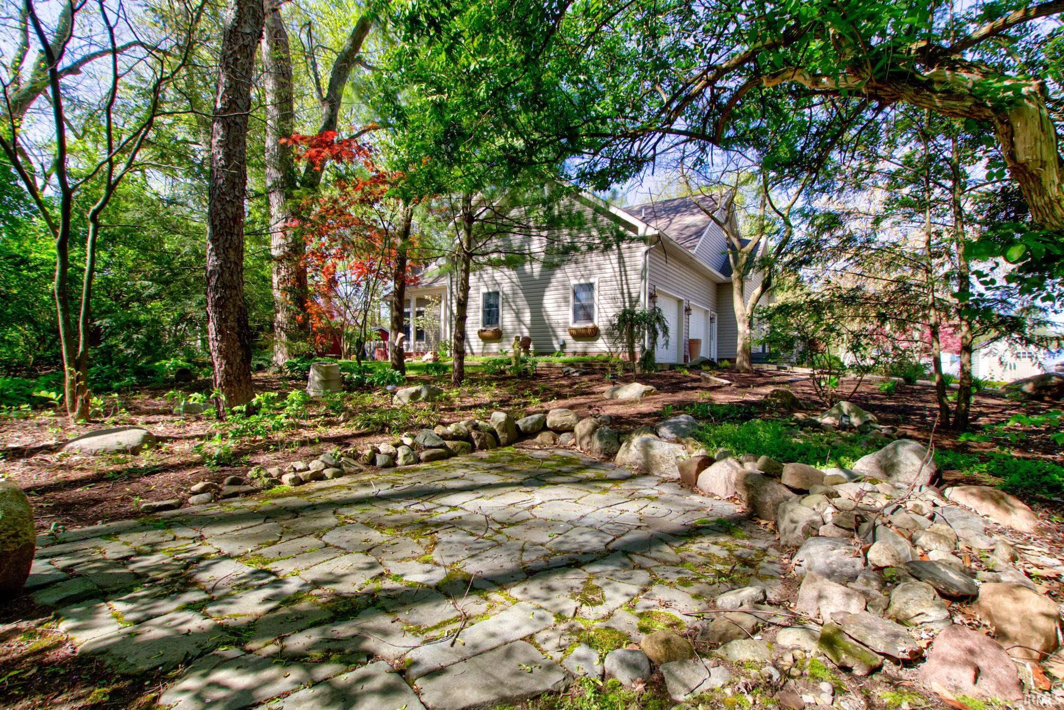
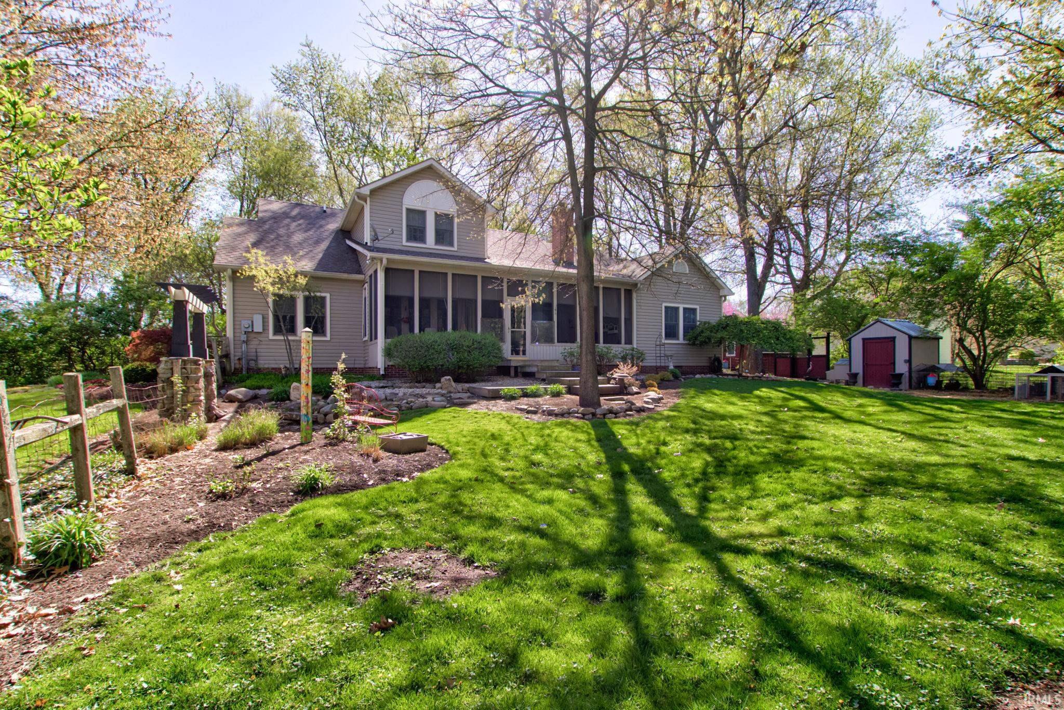
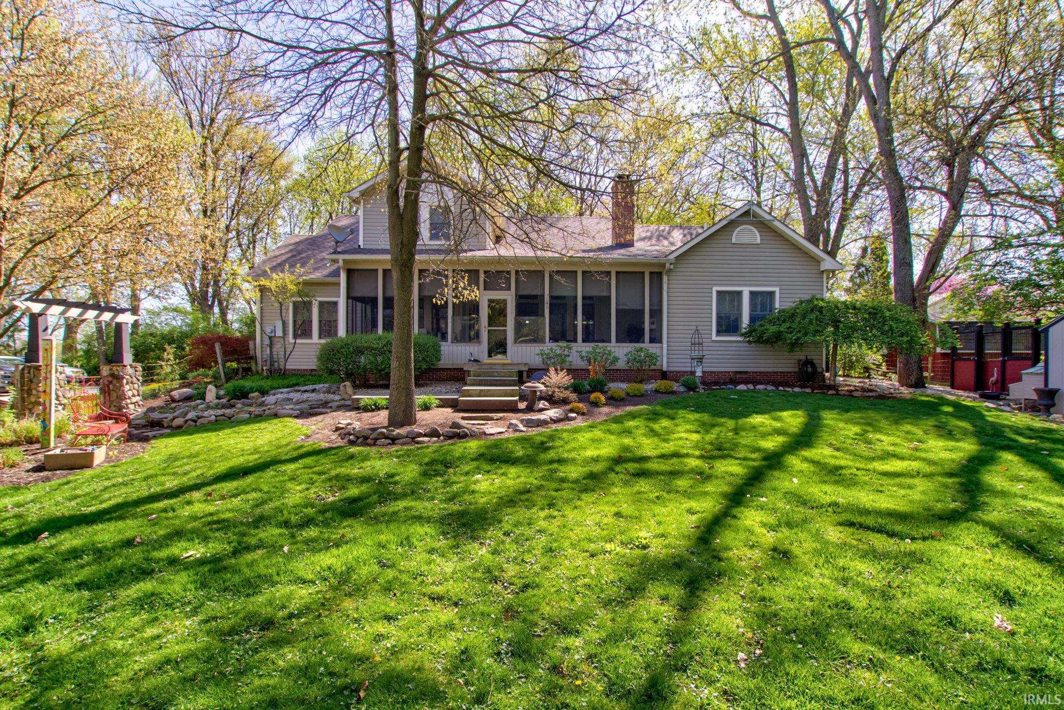
LIVE, WORK, & HOMESTEAD on 2.27 ACRES! Combined 2-parcel package featuring a 2,888 sq. ft. residence with up to 5 bedrooms, 3.5 baths, attached two car garage, and a home office. This 2,888 sq. ft. main home offers a functional layout loaded with updates. The kitchen is equipped with Corian countertops, updated appliances included, a breakfast bar, and a walk-in pantry. Hardwood flooring flow throughout the main level into the adjoining living room, anchored by a custom stone fireplace and built-ins. The main floor hosts 3 bedrooms, a dedicated home office, and main-floor laundry. The primary suite features a walk-in closet, whirlpool tub, and separate walk-in shower. A second main-level full bath has been completely remodeled with modern finishes, complemented by a convenient half bath off the hallway. Upstairs features two additional bedrooms, a full bath, and an expansive bonus room—ideal for a media space, guest retreat, or playroom. The exterior boasts a large screened-in porch spanning the rear of the home, overlooking a meticulously maintained, fully fenced backyard with a garden shed, firepit area, outdoor shower, and a chicken coop. At the rear of the acreage, two metal pole barns provide ample space for equipment storage, vehicle parking, or workshop use. GREENHOUSE PARCEL (3535 ALEXANDRIA PIKE): The adjacent parcel includes an established 5-bay commercial greenhouse complex (7 total structures), a headhouse/shop facility, wooded frontage, and a walking path—perfect for an agricultural enterprise, commercial nursery, expanding small business, hobby farm, or custom storage setup! Located in a quiet setting with easy access to amenities and I-69.

$3,825/mo

Est. mortgage payment based on a $575,000 home price.

All estimates are provided by Luxury Presence for informational purposes only. Actual amounts may vary.

Additional information

MLS® ID
202642963

Interior Features

Bedrooms
5
Bathrooms
4
Fireplace
Yes
Cooling
Yes
Heating
Yes
Basement
No

Exterior Features

Lot Size
2.27 Acres

Other Property Details

Taxes
$4,545
Tax Frequency
Annually
Garage
Yes
MLS provider logo

Listings courtesy of Indiana Regional MLS as distributed by MLS GRID 

All information deemed reliable but not guaranteed and should be independently verified. All properties are subject to prior sale, change or withdrawal. Neither listing broker(s) nor The Cavender Team shall be responsible for any typographical errors, misinformation, misprints and shall be held totally harmless. Properties displayed may be listed or sold by various participants in the MLS. 

Based on information submitted to the MLS GRID as of 10/18/2026. All data is obtained from various sources and may not have been verified by broker or MLS GRID. Supplied Open House Information is subject to change without notice. All information should be independently reviewed and verified for accuracy. Properties may or may not be listed by the office/agent presenting the information.

IDX information is provided exclusively for consumers’ personal noncommercial use, that it may not be used for any purpose other than to identify prospective properties consumers may be interested in purchasing, that the data is deemed reliable but is not guaranteed by MLS GRID, and that the use of the MLS GRID data may be subject to an end user license agreement prescribed by IRMLS as amended from time to time. 

©2026 Indiana Regional MLS. All rights reserved.

Data last updated 4:24 AM UTC, 10/18/2026

DMCA Notice


Powered by Luxury Presence
