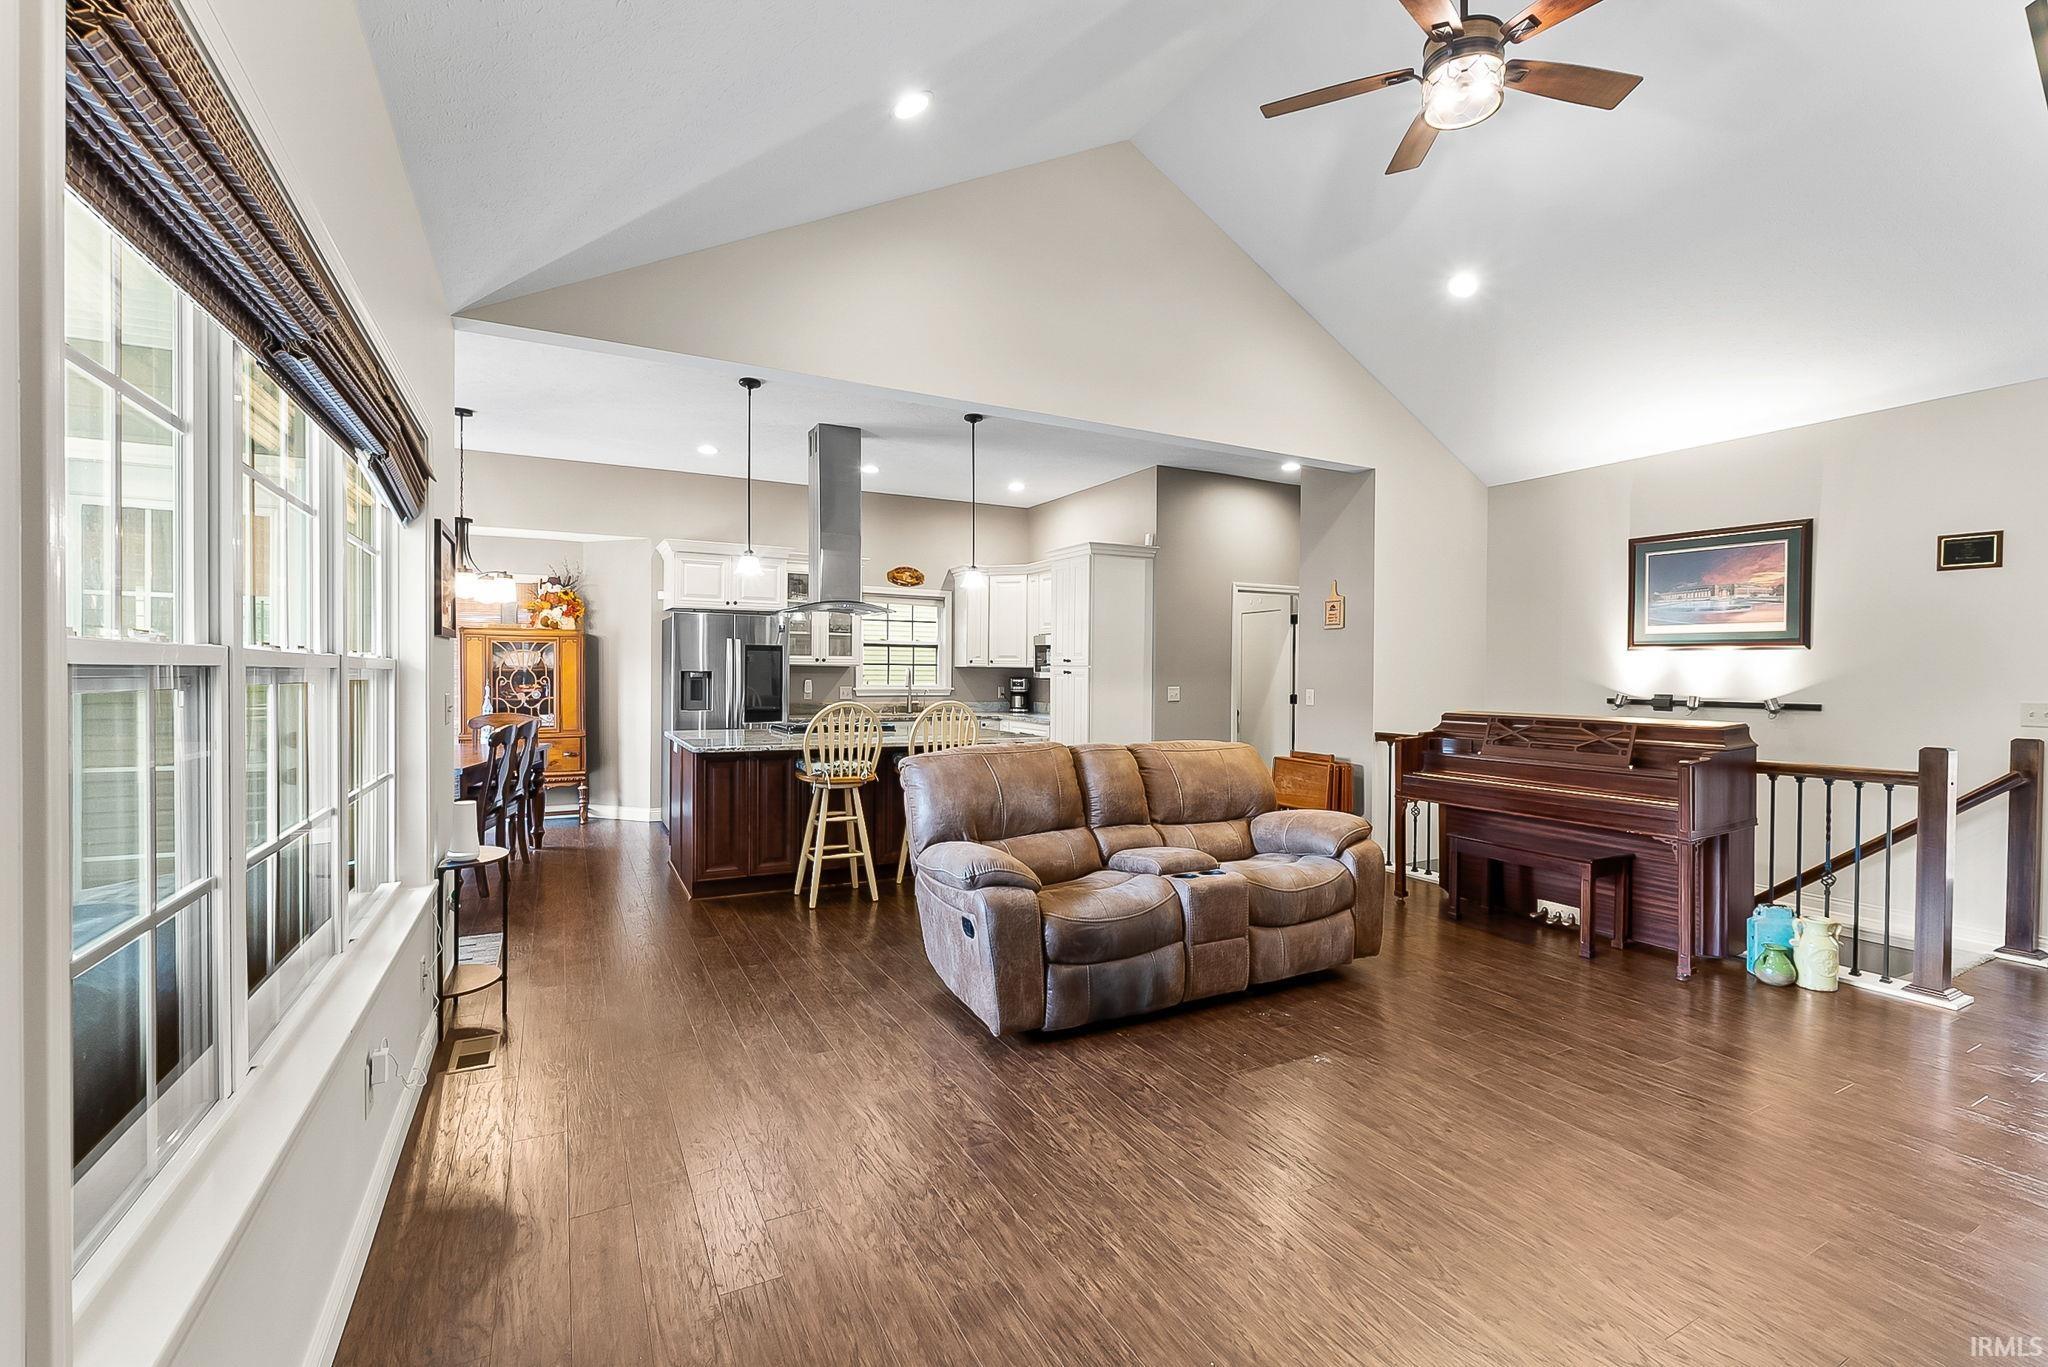
Property photo 1
Property photo 2
Property photo 3
Property photo 4
Property photo 5
Courtesy of Keller Williams Realty Group, Carolyn Crooks, [email protected]
4 Beds
3 Baths
2,758 sqft

$399,900

2671 Pine Cone Lane, Warsaw IN, 46582

Built in2019
Property size2,758 sqft
Property typeResidential

Overview

Pending

Updated 11 days ago

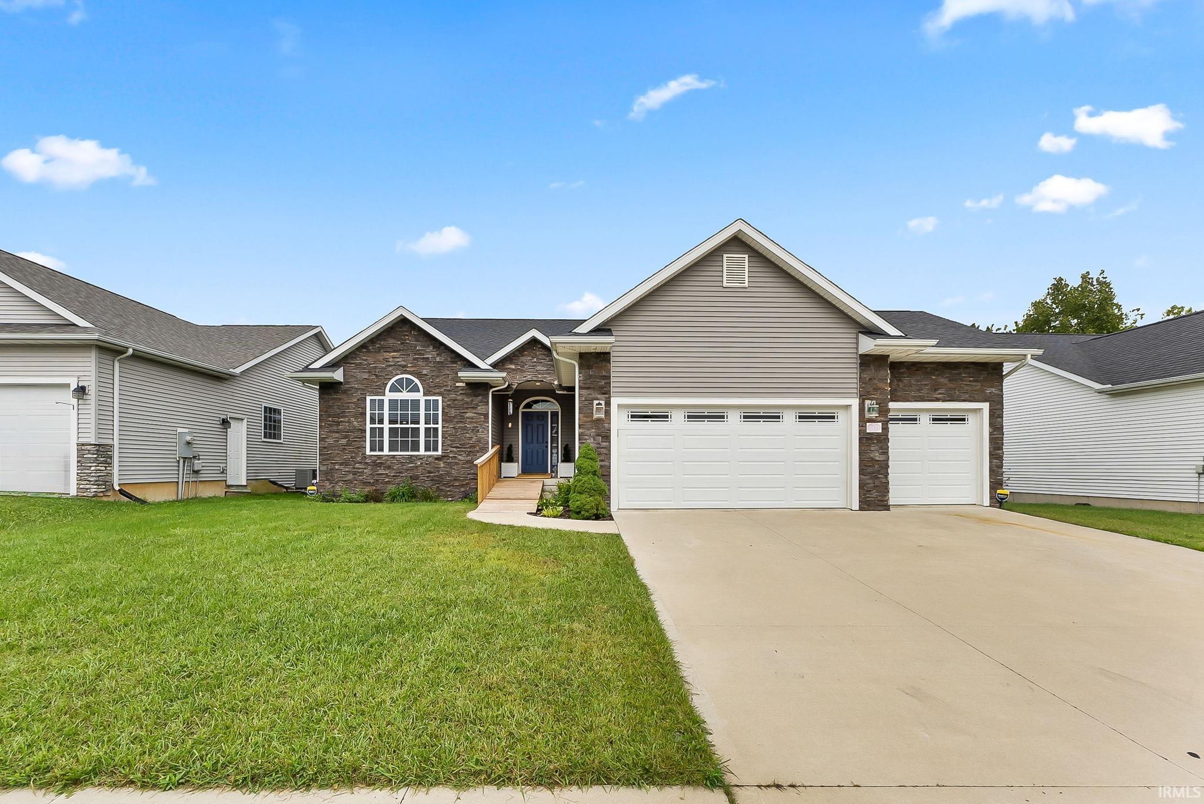
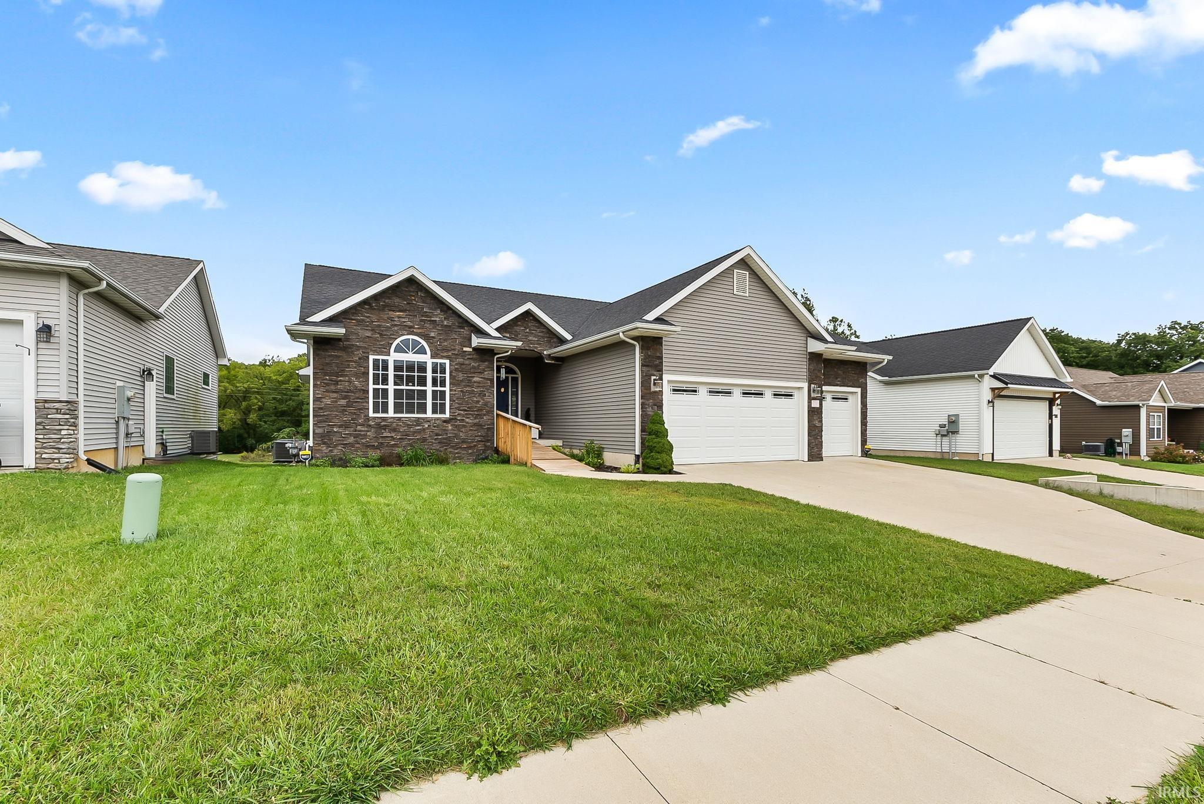
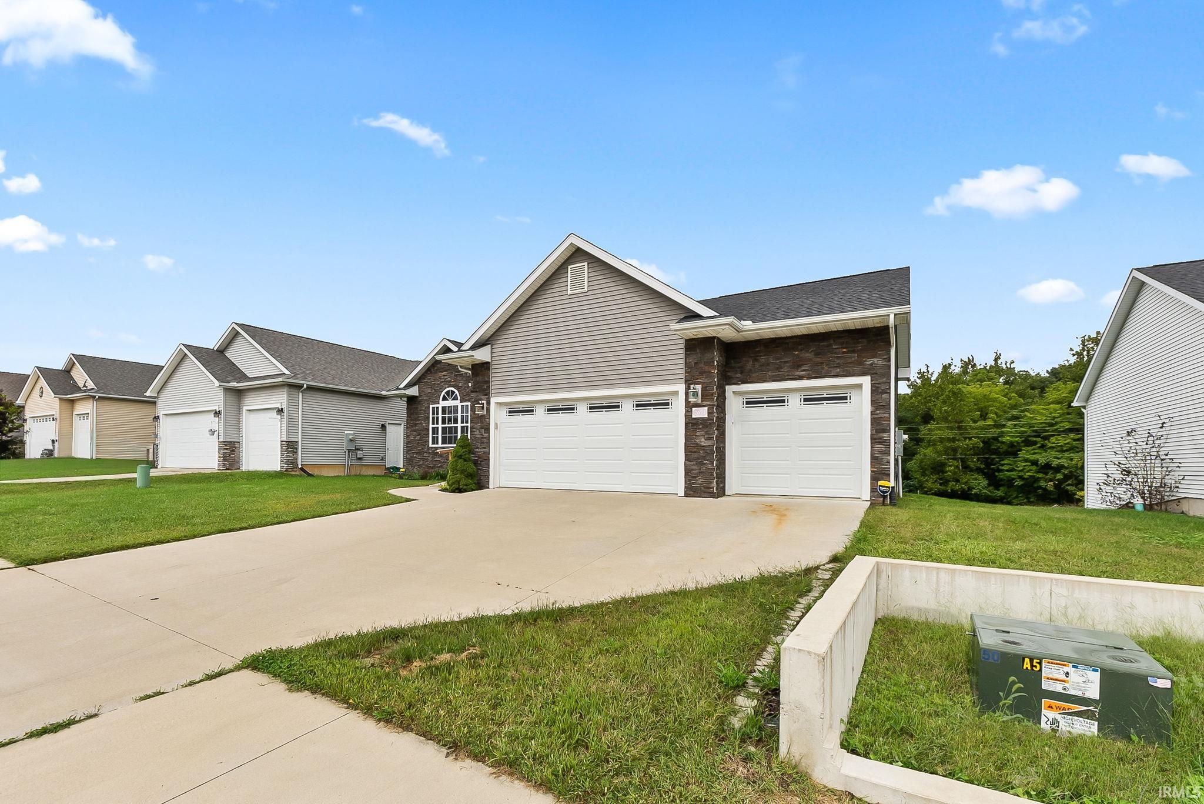
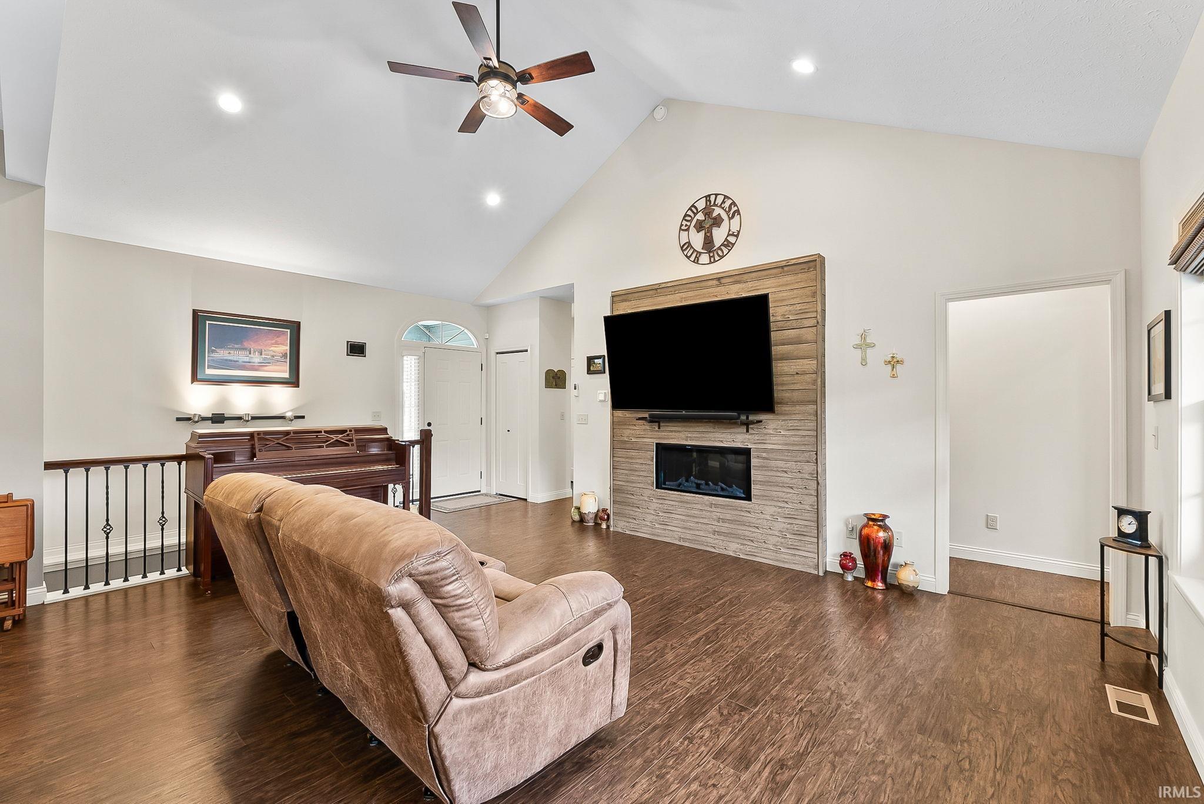
Welcome to 2671 Pine Cone Lane, where thoughtful design, generous living spaces, and an entertainer’s dream walkout basement come together in one beautifully maintained home. Offering 4 bedrooms, 3 full bathrooms, 2,758 square feet, and an attached 3-car garage, this home is designed for both everyday comfort and effortless entertaining. The main level is filled with natural light and centered around a spacious living room with cathedral ceilings and an electric fireplace. Just beyond, the large gourmet kitchen is a standout, featuring an oversized island with breakfast bar seating, granite countertops, upscale appliances, a pantry, abundant cabinetry with pull-out drawers and soft-close doors, and plenty of space to gather. The adjoining dining area keeps the entire main living space open and connected. The primary suite offers a relaxing retreat with a pan ceiling, walk-in closet, double vanity with granite countertops, and walk-in tiled shower. Two additional bedrooms, another full bath, and a convenient laundry/mudroom complete the main floor. Downstairs, the walkout basement truly sets this home apart. Designed with entertaining in mind, the expansive family room includes a wet bar, projector TV with large screen that stays with the home, surround sound, and direct access to the patio and backyard. A spacious fourth bedroom and full bathroom make the lower level ideal for guests, teens, extended family, or a private work-from-home space. Outside, enjoy both a deck and patio overlooking the backyard, along with a low-maintenance exterior featuring vinyl siding and stone accents. Fiber internet is available, and the wall-mounted televisions currently in the home are included. With multiple gathering spaces, a showpiece kitchen, and a walkout lower level built for entertaining, this is a home that offers far more than just square footage.

$2,661/mo

Est. mortgage payment based on a $399,900 home price.

All estimates are provided by Luxury Presence for informational purposes only. Actual amounts may vary.

Additional information

MLS® ID
202639521

Interior Features

Bedrooms
4
Bathrooms
3
Fireplace
Yes
Cooling
Yes
Heating
Yes
Basement
Yes

Exterior Features

Lot Size
0.2 Acres

Other Property Details

Taxes
$3,758
Tax Frequency
Annually
Garage
Yes
Municipality
Wayne
MLS provider logo

Listings courtesy of Indiana Regional MLS as distributed by MLS GRID 

All information deemed reliable but not guaranteed and should be independently verified. All properties are subject to prior sale, change or withdrawal. Neither listing broker(s) nor The Cavender Team shall be responsible for any typographical errors, misinformation, misprints and shall be held totally harmless. Properties displayed may be listed or sold by various participants in the MLS. 

Based on information submitted to the MLS GRID as of 10/14/2026. All data is obtained from various sources and may not have been verified by broker or MLS GRID. Supplied Open House Information is subject to change without notice. All information should be independently reviewed and verified for accuracy. Properties may or may not be listed by the office/agent presenting the information.

IDX information is provided exclusively for consumers’ personal noncommercial use, that it may not be used for any purpose other than to identify prospective properties consumers may be interested in purchasing, that the data is deemed reliable but is not guaranteed by MLS GRID, and that the use of the MLS GRID data may be subject to an end user license agreement prescribed by IRMLS as amended from time to time. 

©2026 Indiana Regional MLS. All rights reserved.

Data last updated 2:01 AM UTC, 10/14/2026

DMCA Notice


Powered by Luxury Presence
